
New Construction - Eco Friendly
Address
11336 Nw 161st Street, Oklahoma City, OK
Price
$ 295,990
Property Attributes
- MLS#1245405
- TypeSingle Family
- Listing Status Active
- CountyCANADIAN
- CityOklahoma City
- NeighborhoodSilver Brook Hollow
- Zip73078
- StyleTraditional
- Price$ 295,990
- Bedrooms3
- Full Bathrooms2
- Half Bathrooms0
- Sqr Footage1465
- Lot Size0.1423 Acres
Data Source:
Oklahoma City Metro MLS (OKCAR)
Property Description
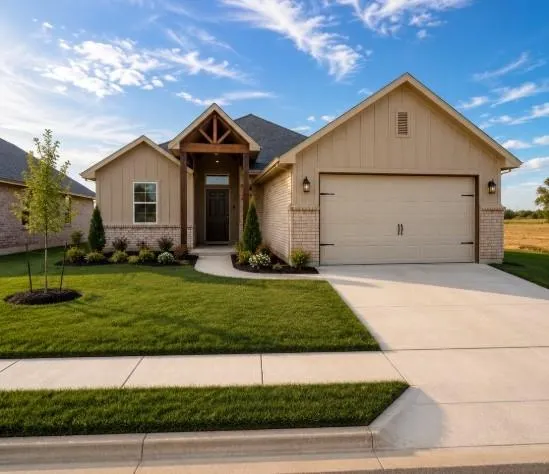
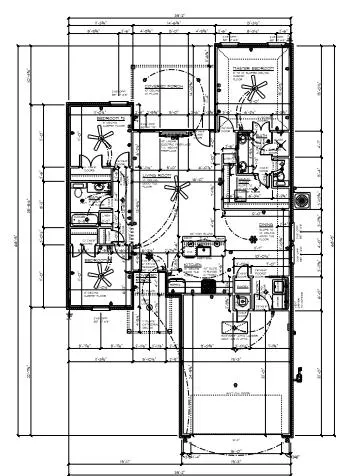
Up to $10,450 in available buyer incentives! The builder is offering up to $7,500 toward buyer closing costs, upgrades, or an interest-rate buy-down, PLUS an additional $2,950 toward buyer closing costs when financing with the preferred lender! Welcome to this beautiful new construction home by Vintage Custom Homes in Silver Brook Hollow, located in the highly sought-after Piedmont Public School District. This thoughtfully designed 1,465 sq. ft. home features 3 bedrooms, 2 bathrooms, and a 2-car garage with an open and functional layout. The spacious great room showcases 10-foot ceilings and a custom-built electric fireplace, while the kitchen features custom cabinetry, granite countertops, tiled backsplash, pantry, and an island with breakfast bar. The private primary suite offers a 10-foot sloped ceiling, walk-in closet with built-in shoe rack, and an en-suite bath complete with custom vanities, granite countertops, whirlpool tub, and tiled shower. Additional features include custom cabinetry throughout, covered patio, landscaped and sodded yard, pre-wired security system, thermal-break windows, energy-efficient heating and air, attic access, and a one-year builder warranty. A great opportunity to own a brand-new Vintage Custom Home with valuable buyer incentives in the growing Silver Brook Hollow community.
| Elementary School | Middle School | High School |
|---|---|---|
| Northwood ES | Piedmont MS | Piedmont HS |
| Price History | |
|---|---|
| 8/20/2026 | Listed $295,990 |
General Features
| Heating | Natural Gas |
|---|---|
| Cooling | Electric |
| Utilities | Cable Available,Electricity Available,Natural Gas Available,Public |
| Possession | Funding |
| Roof | Composition |
| HOA Fee | 450 |
| Garage Spaces | 2 |
| Association Fee Includes | Greenbelt |
| Architectural Style | Traditional |
| Construction Materials | Brick & Frame |
| Property Subtype | Single Family Residence |
| County | Canadian |
| Property Type | Residential |
| Full Baths | 2 |
| Status | Active |
| Directions | From NW Expressway/OK 3W & Piedmont Rd go North to NW 164th Street,East just over 1 mile to Stone Petal Dr. |
| High School | Piedmont HS |
| City | Oklahoma City |
| Disclosures | Exempt |
| High School District | Piedmont |
| Lot Size Square Feet | 6199 |
| Elementary School | Northwood ES |
| Middle/Junior High School | Piedmont MS |
| Builder Name | Vintage Custom Homes |
| Standard Status | Active |
| Tax Lot | 12 |
Interior Features
| Flooring | Carpet,Tile |
|---|---|
| Total Fireplaces | 1 |
| Fireplace Features | Electric |
| Total Bedrooms | 3 |
| LivingAreaSource | Builder |
| Total Baths | 2 |
Exterior Features
| Exterior Amenities | Rain Gutters |
|---|---|
| Lot Features | Interior Lot |
| Foundation Details | Slab |
| Lot Size Acres | 0.1423 |
Amenities
- Foreclosure
- Views
- Short Sale
- New Construction
- Adult 55+
- Lease To Own
- No HOA Fees
- Furnished
- Primary On Main
- Air Conditioning
- Seller Finance
- Green
- Fixer Upper
- Horse
- Golf
- Fireplace
- Deck
- Garage
- Basement
- Pool
Property vs Single Family Average in 73078
Price
Visits
 Copyright© 2026 MLSOK, Inc. listing content is believed to be accurate but is not guaranteed. Subject to verification by all parties. The listing information being provided is for consumers personal, non?commercial use and may not be used for any purpose other than to identify prospective properties consumers may be interested in purchasing. This listing data is copyrighted and may not be transmitted, retransmitted, copied, framed, repurposed, or altered in any way for any other site, individual
