
New Construction - Eco Friendly
Address
14917 Mackay Drive, Oklahoma City, OK
Price
$ 536,900
Property Attributes
- MLS#1229321
- TypeSingle Family
- Listing Status Active
- CountyOKLAHOMA
- CityOklahoma City
- NeighborhoodDeer Brook 1
- Zip73142
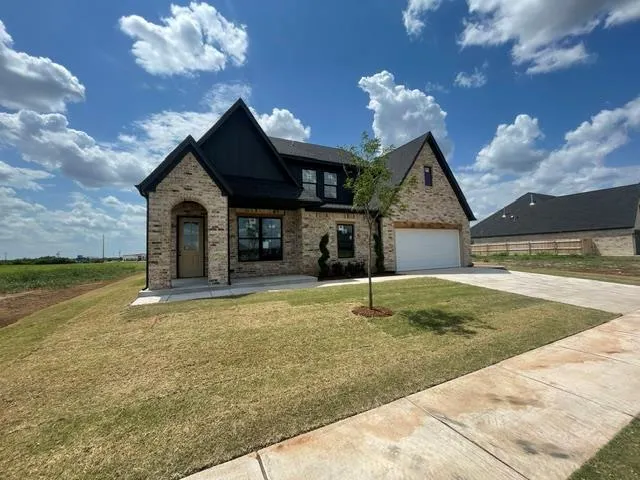
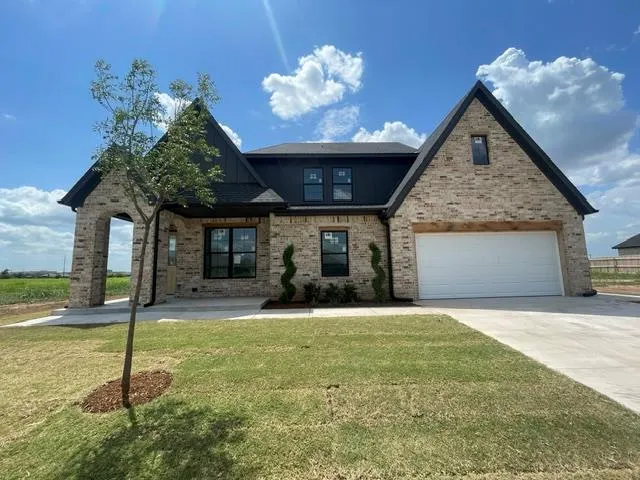
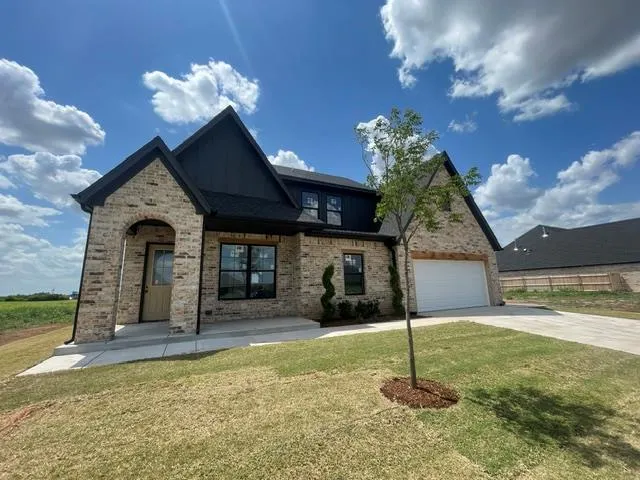
- StyleTudor
- Year Built2026
- Price$ 536,900
- Bedrooms4
- Full Bathrooms3
- Half Bathrooms1
- Sqr Footage2997
- Lot Size0.1486 Acres
Data Source:
Oklahoma City Metro MLS (OKCAR)
Property Description
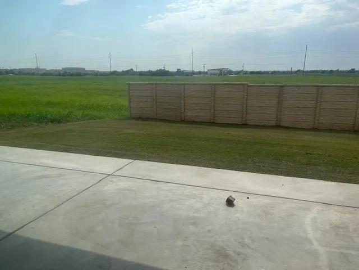
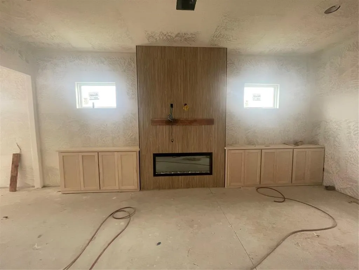
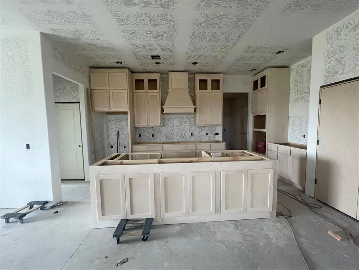
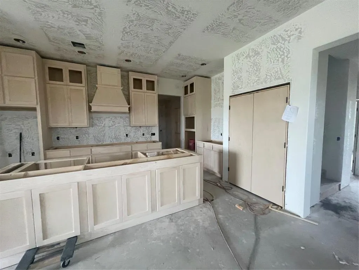
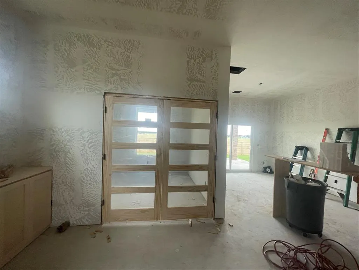
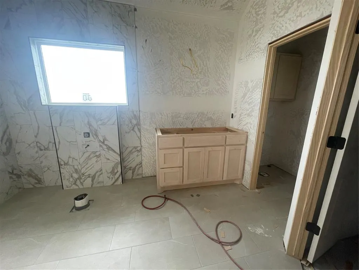
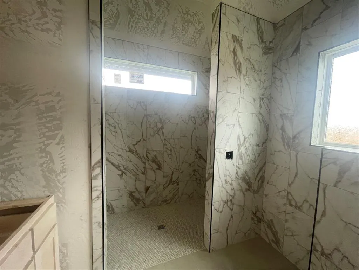
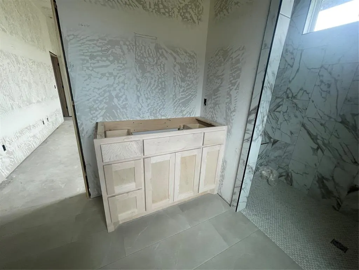
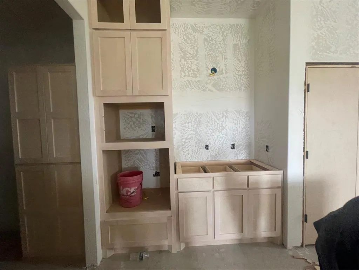
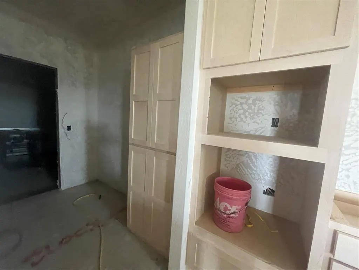
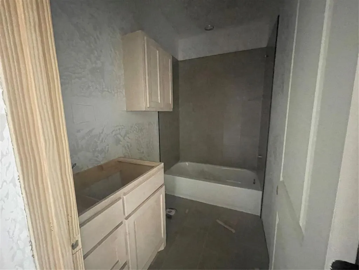
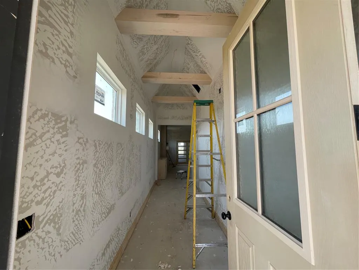
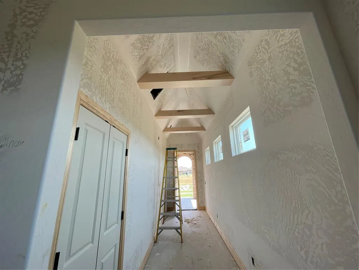
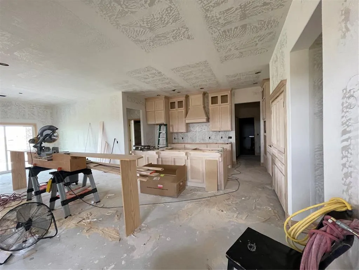
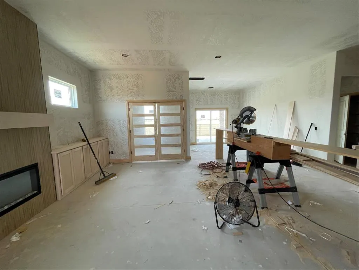
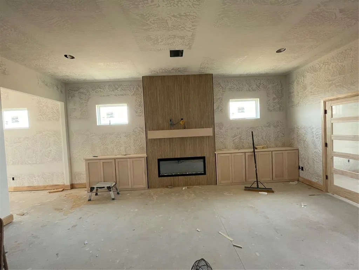
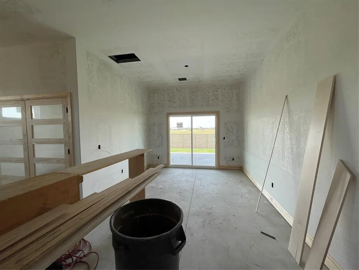
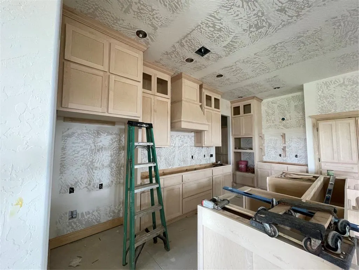
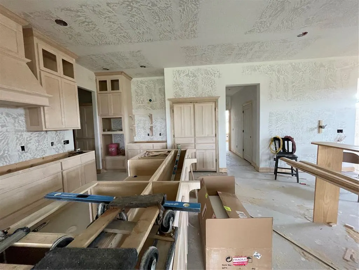
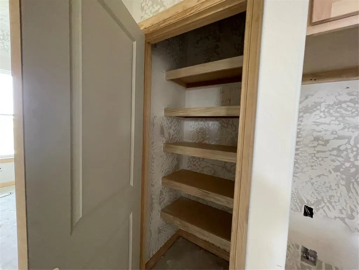
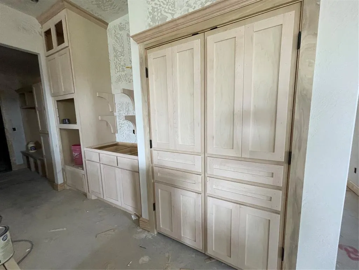
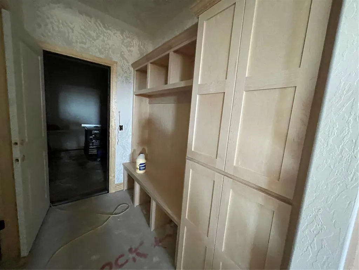
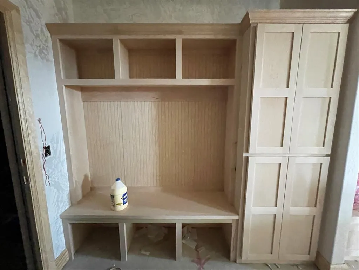
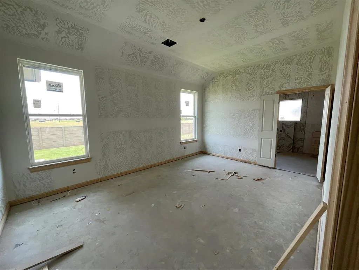
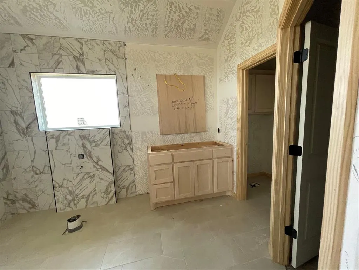
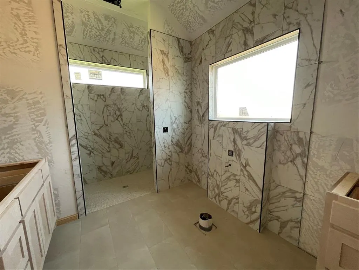
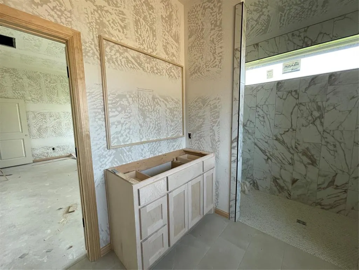
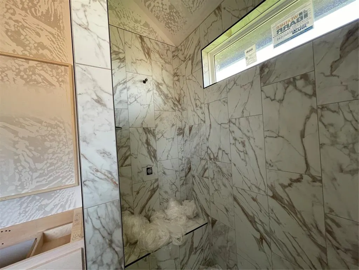
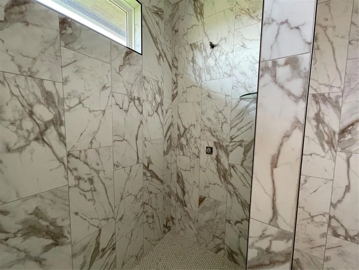
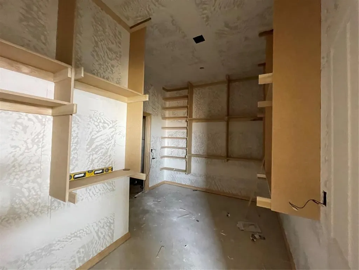
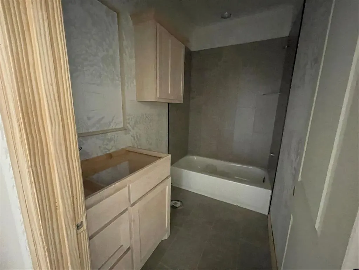
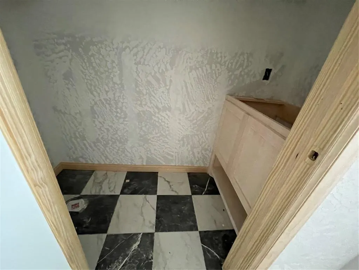
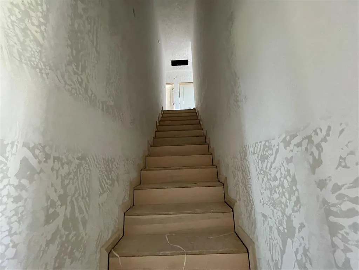
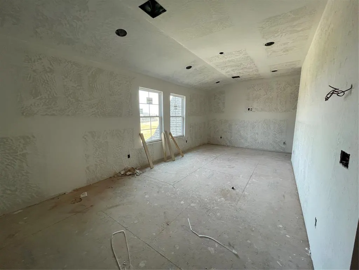
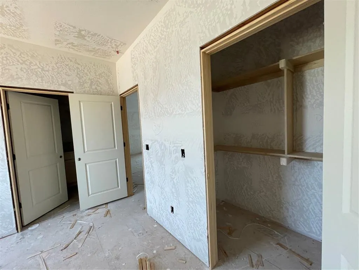
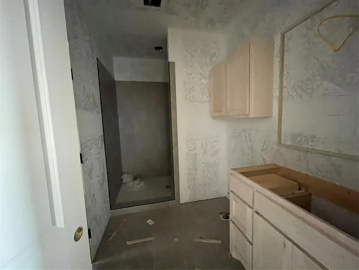
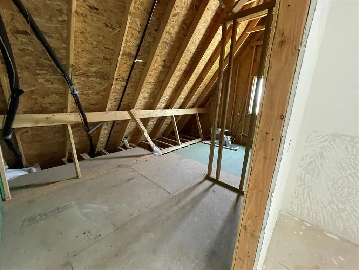
Introducing the all-new Florence floor plan in the highly sought-after Deer Creek School District — a stunning luxury new construction home designed for modern living, flexible space, and timeless style. This energy-efficient home offers comfort, functionality, upscale finishes, and quality craftsmanship throughout. This spacious two-story home features 4 bedrooms, 3 full bathrooms, a dedicated study, oversized bonus room, tandem 3-car garage, and thoughtfully designed indoor and outdoor living spaces. Warm wood tones, designer finishes, natural light, and an open-concept layout create an inviting feel from the moment you enter. The gourmet kitchen features a large center island, custom cabinetry, walk-in pantry, floating shelves, coffee bar, stainless steel GE appliances, built-in gas range, built-in oven, microwave, dishwasher, and modern finishes perfect for entertaining and everyday living. The open living and dining areas create seamless flow for gatherings and daily life. The private primary suite offers split vanities, oversized walk-in closet, soaking tub, elegant glass-enclosed shower, and spa-inspired finishes. A dedicated home office with double glass doors provides ideal flex space for remote work or study. Upstairs includes an additional bedroom, full bathroom, and oversized bonus room perfect for a game room, media room, second living area, or guest retreat. Outdoor living features covered front and back patios, professional landscaping, underground sprinkler system, rain gutters, and beautiful curb appeal. The tandem 3-car garage offers exceptional storage and parking flexibility buyers are searching for. If you are searching for luxury homes in Deer Creek, new construction homes in Oklahoma City, homes with bonus rooms, office space, open floor plans, or 3-car garages in the Deer Creek School District, the Florence floor plan delivers style, comfort, and flexibility.
| Elementary School | Middle School | High School |
|---|---|---|
| Spring Creek ES | Deer Creek MS | Deer Creek HS |
| Price History | |
|---|---|
| 5/19/2026 | Listed $536,900 |
General Features
| Heating | Natural Gas |
|---|---|
| Cooling | Electric |
| Utilities | Cable Available,Electricity Available,Natural Gas Available,High Speed Internet,Public |
| Possession | Funding |
| Roof | Shingle |
| Appliances | Dishwasher,Disposal,Microwave,Water Heater |
| HOA Fee | 340 |
| Garage Spaces | 3 |
| Association Fee Includes | Greenbelt,Common Area Maintenance,Pool |
| Architectural Style | Tudor |
| Construction Materials | Brick & Frame |
| Year Built | 2026 |
| Property Subtype | Single Family Residence |
| Accessibility | Accessible Bedroom,Accessible Common Area |
| County | Oklahoma |
| Property Type | Residential |
| Full Baths | 3 |
| Status | Active |
| Directions | Turn onto N Rockwell Ave Turn right onto NW 150th St. Turn Right into Deer Brook and right on 150th Terrace. Turn left on to Mackay. Destination is on the right. |
| High School | Deer Creek HS |
| City | Oklahoma City |
| Disclosures | Exempt |
| High School District | Deer Creek |
| Lot Size Square Feet | 6473 |
| Elementary School | Spring Creek ES |
| Home Warranty Y/N | Yes |
| Middle/Junior High School | Deer Creek MS |
| Builder Name | JW Mashburn |
| Standard Status | Active |
| Tax Lot | 11 |
Interior Features
| Interior Amenities | Ceiling Fan(s),Combo Woodwork,Paint Woodwork |
|---|---|
| Flooring | Combo,Carpet,Tile |
| Total Fireplaces | 1 |
| Fireplace Features | Electric |
| Half Baths | 1 |
| Total Bedrooms | 4 |
| LivingAreaSource | Builder |
| Total Baths | 4 |
Exterior Features
| Exterior Amenities | Rain Gutters |
|---|---|
| Parking Features | Concrete |
| Lot Features | Interior Lot |
| Foundation Details | Slab |
| Lot Size Acres | 0.1486 |
Amenities
- Foreclosure
- Views
- Short Sale
- New Construction
- Adult 55+
- Lease To Own
- No HOA Fees
- Furnished
- Primary On Main
- Air Conditioning
- Seller Finance
- Green
- Fixer Upper
- Horse
- Golf
- Fireplace
- Deck
- Garage
- Basement
- Pool
Property vs Single Family Average in 73142
Price
Year Built
Visits
 Copyright© 2026 MLSOK, Inc. listing content is believed to be accurate but is not guaranteed. Subject to verification by all parties. The listing information being provided is for consumers personal, non?commercial use and may not be used for any purpose other than to identify prospective properties consumers may be interested in purchasing. This listing data is copyrighted and may not be transmitted, retransmitted, copied, framed, repurposed, or altered in any way for any other site, individual
